

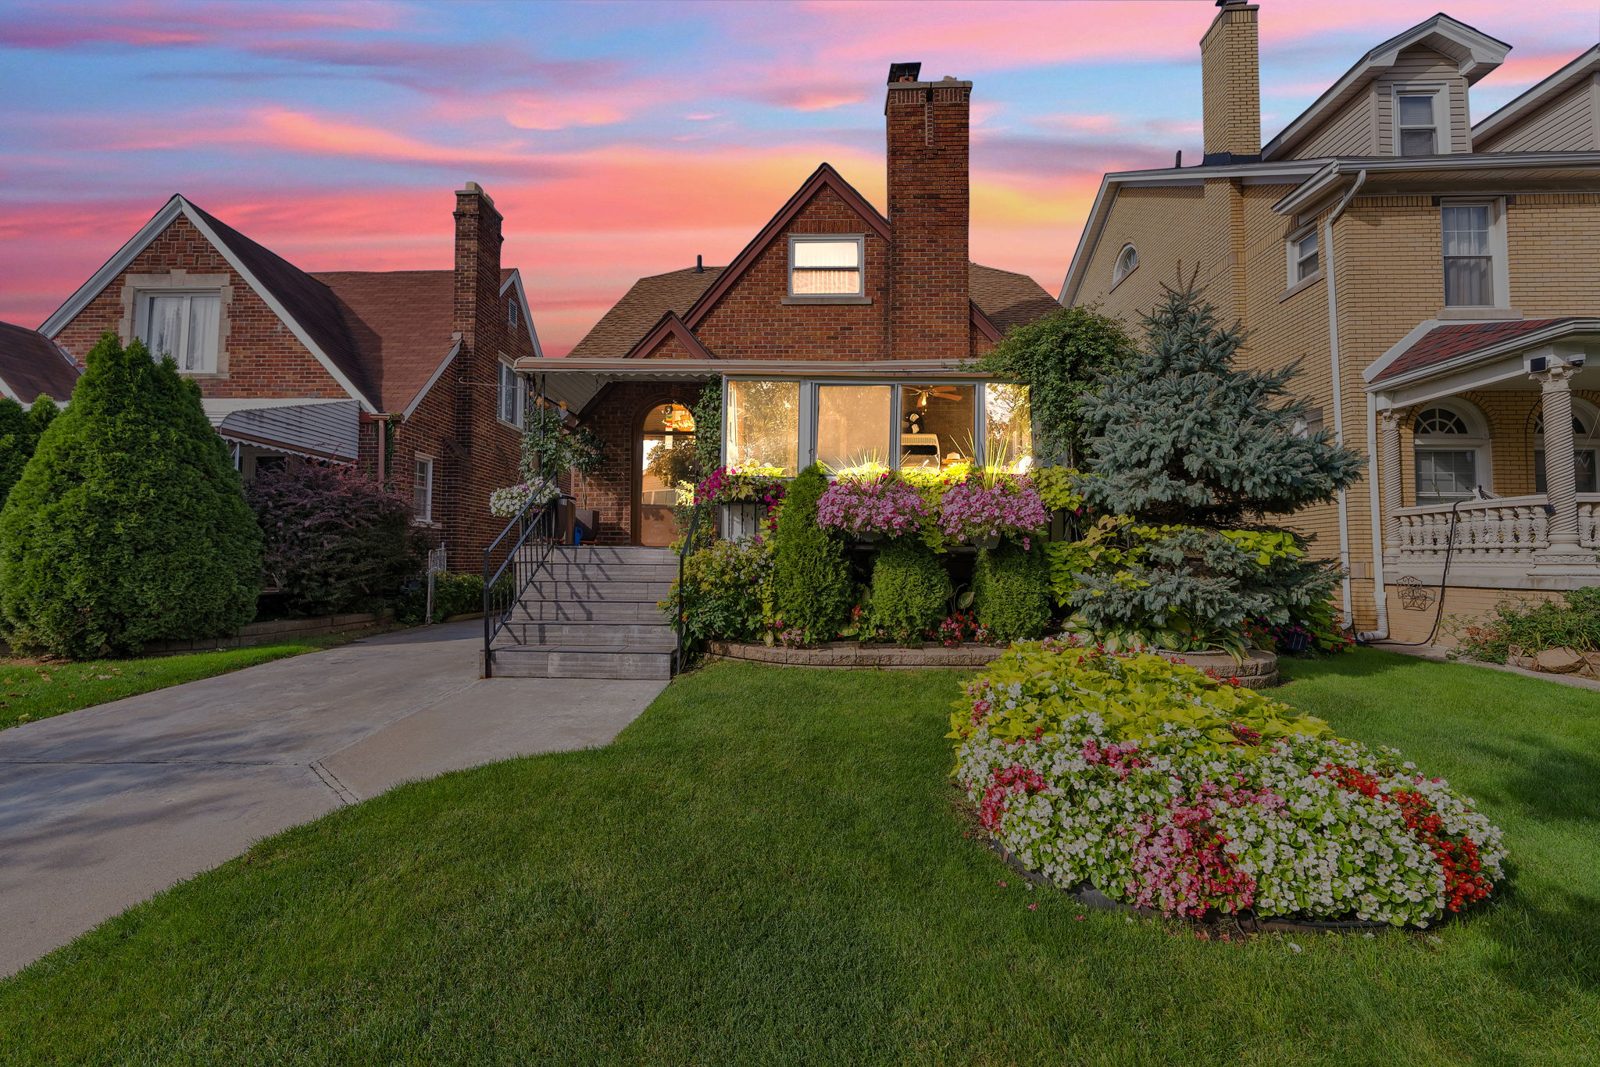
Classic charm meets spacious living at 7533 Hartwell St. This brick Colonial offers a distinctive exterior, warm wood flooring, and generously sized living spaces: 4 bedrooms, 2 full and 1 half baths, a kitchen, a family room, a separate living room with a fireplace, and a dedicated main-floor office. The lower level adds about 800 finished sq ft with a second kitchen, a recreation room, a dining area, a bath, and a bonus room. Outside you'll find mature landscaping, vibrant flower beds, a covered deck with a gazebo, a long driveway, and a detached 2-car garage on a 40 x 120 lot. With its character, functional layout, and inviting outdoor spaces, this home is ready to fit your lifestyle. Schedule a private showing to explore all it has to offer. Buyer to verify all information.
| Room | Size |
|---|---|
| Main floor | |
| Living room | 16′2″ × 16′10″ |
| Family room | 14′5″ × 10′9″ |
| Kitchen | 8′8″ × 21′3″ |
| Office | 10′7″ × 7′10″ |
| Foyer | 7′3″ × 13′7″ |
| Half bath | 3′6″ × 4′5″ |
| Upper floor | |
| Primary bedroom | 9′9″ × 13′2″ |
| Bedroom | 12′7″ × 9′7″ |
| Bedroom | 10′5″ × 11′0″ |
| Bedroom | 8′11″ × 11′1″ |
| Full bath | 6′11″ × 6′4″ |
| Basement | |
| Recreation room | 15′7″ × 13′3″ |
| Dining area | 20′0″ × 19′5″ |
| Kitchen | 7′10″ × 11′4″ |
| Bath | 7′6″ × 5′7″ |
| Bonus room | 6′9″ × 6′11″ |
Room sizes from the floor plan, deemed reliable but not guaranteed. Buyer to verify.
| Feature | Details |
|---|---|
| Style | Colonial, two story |
| Exterior | Brick |
| Year built | 1929 |
| Living area | 1,518 sq ft above grade + 800 sq ft finished below (2,318 total) |
| Lot | 4,791 sq ft (40 × 120) |
| Garage | 2-car, detached |
| Heating / cooling | Forced air, natural gas / central air |
| Fireplace | 1, in the living room |
| Appliances | Gas range, refrigerator, dishwasher, microwave, range hood, washer, dryer |
| Kitchens | 2, main floor and basement |
| Outdoor | Covered deck with gazebo, porch, landscaped yard, garden, long driveway |
| Utilities | City water and sewer |
| Subdivision | Oakman Aviation Field |
| Schools | Dearborn: McCollough Elementary, Unis Middle, Fordson High |
| MLS# | 20261082081 |
Listed by Randy Hourani, Associate Broker, Keller Williams Legacy · 248-775-7600. Information deemed reliable but not guaranteed. Buyer to verify all details. Equal Housing Opportunity.