

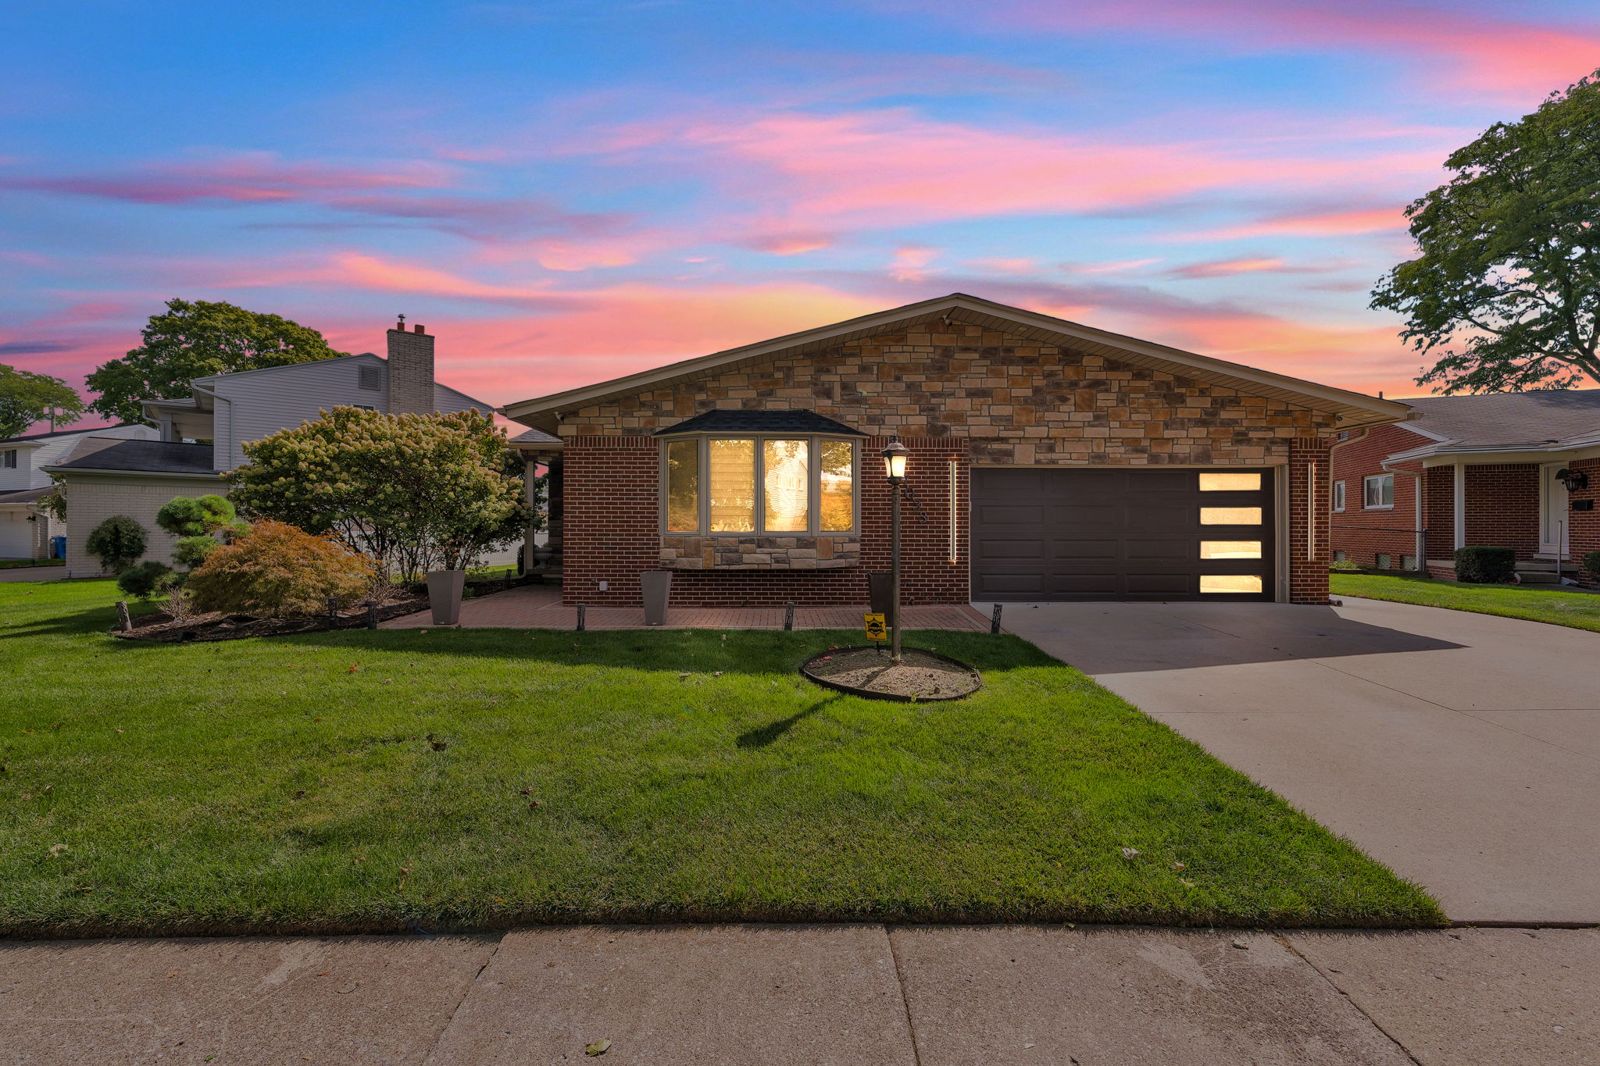
Welcome home to 27033 Timber Trail in Dearborn Heights' Kingswood Estates. This ranch offers 1,747 sq ft on the main level with 3 bedrooms and 2.5 baths, plus a finished basement for even more living space. The kitchen features granite counters, a center island, stainless steel appliances, and a breakfast bar that opens to a vaulted family room with skylights and a fireplace. Hardwood floors run through the main level, including the formal living room. Downstairs you'll find a large recreation room, a full bath, a bonus room behind French doors that works as a playroom, office, or guest space, plus laundry and plenty of built-in storage. Out back: a deck with a covered hardtop gazebo, a landscaped yard, and a vinyl privacy fence. Attached 2-car garage on a 0.27-acre lot in the Crestwood school district, minutes from Ford Rd shopping and dining.
| Room | Size |
|---|---|
| Main floor | |
| Living room | 21′4″ × 17′8″ |
| Family room | 11′10″ × 17′11″ |
| Kitchen | 11′3″ × 17′7″ |
| Dining area | 16′7″ × 8′7″ |
| Primary bedroom | 11′6″ × 14′4″ |
| Bedroom | 12′3″ × 10′2″ |
| Bedroom | 9′10″ × 10′2″ |
| Full bath | 7′5″ × 10′2″ |
| Half bath | 4′11″ × 4′4″ |
| Basement | |
| Recreation room | 36′10″ × 24′0″ |
| Bonus room | 11′1″ × 24′8″ |
| Full bath | 9′1″ × 8′2″ |
| Laundry / utility | 11′8″ × 18′10″ |
Room sizes from the floor plan, deemed reliable but not guaranteed. Buyer to verify.
| Feature | Details |
|---|---|
| Style | Ranch, one story |
| Exterior | Brick and stone |
| Year built | 1961 |
| Living area | 1,747 sq ft above grade + finished basement |
| Lot | 0.27 acre (87 × 136) |
| Garage | 2-car, attached |
| Heating / cooling | Forced air, natural gas / central air |
| Fireplace | 1, in the family room |
| Outdoor | Deck, covered gazebo, fenced back yard |
| Utilities | City water and sewer |
| Subdivision | Kingswood Estates |
| School district | Crestwood |
Listed by Randy Hourani, Associate Broker, Keller Williams Legacy · 248-775-7600. Information deemed reliable but not guaranteed. Buyer to verify all details. Equal Housing Opportunity.